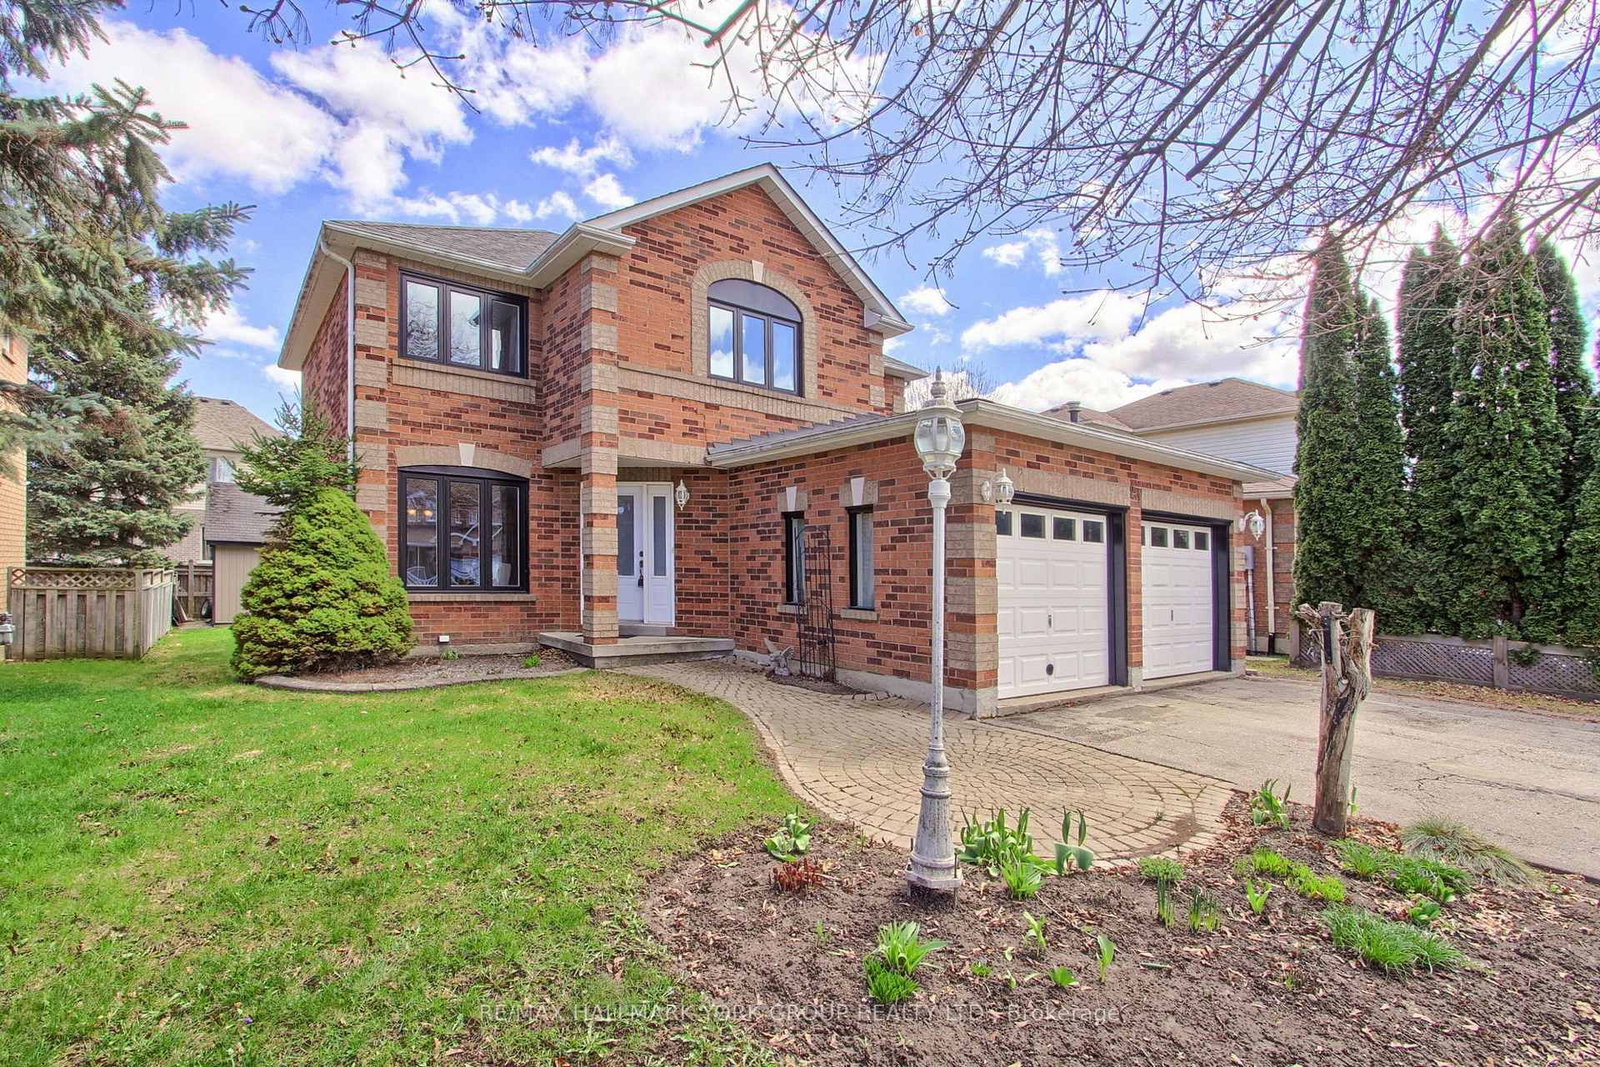
<-- style PDP --> 29 McCullough Avenue, New Tecumseth - Detached for sale for $824,900
  • for sale

29 McCullough Avenue

New Tecumseth, Ontario, L0G 1A0 - Beeton

$824,900

  • Neighbourhood

    Beeton

  • Major Intersection

    Danielle Ave / McCullough Ave

  • Listed Since: 32 day(s)

  • Last update: today

Overview

  • Property Type

    Detached, 2-Storey

  • Bedrooms

    3

  • Bathrooms

    3

  • Basement

    Full + Part Fin

  • Kitchen

    1

  • Total Parking

    6 (2 Attached Garage)

  • Lot Size

    49.21x111.55 (Feet)

  • Taxes

    $4,195.74 (2026)

  • Type

    Freehold

Property Description

Property description for 29 McCullough Avenue, New Tecumseth

Some homes simply feel different. Thoughtfully maintained by its original owner since 1994, this solid brick Solmar-built Kingston Model offers a rare combination of enduring quality, practical design, and genuine pride of ownership. Set on a mature lot in one of Beeton's established neighbourhoods, the property immediately reflects decades of attentive care. The gardens, cultivated by an owner with a true passion for horticulture, surround the home with an ever-changing collection of perennials that bring colour, texture, and beauty throughout the growing season. Inside, a welcoming foyer creates a sense of arrival, opening to bright & spacious principal rooms designed for comfortable everyday living. Hardwood floor throughout the living/dining rooms, adds warmth and character, while large windows fill the home with natural light. The functional layout includes a convenient main floor laundry room with direct access to the double-car garage. Upstairs, 3 generous bedrooms provide ample space for family life. The primary suite offers a walk-in closet and private ensuite, creating a comfortable retreat. The lower level presents an excellent opportunity for future customization. A finished office provides immediate functionality for working from home, while the remaining framed space offers a head start for additional living areas tailored to your needs. Updates include most windows replaced in 2008, roof shingles in 2011, hardwood flooring in 2012, furnace & A/C in 2021 and fresh paint in select areas in 2025. Beyond the features and improvements, what truly distinguishes this property is the care with which it has been owned. Homes that have benefited from the attention of a single owner for more than three decades are increasingly uncommon. This is an opportunity to purchase not only a house, but a home that has been thoughtfully maintained, carefully improved, and genuinely enjoyed. A timeless family home in a welcoming community, ready for its next chapter.

Listed by ROYAL LEPAGE RCR REALTY

  • MLS #

    N13424550

  • Sq. Ft

    1500-2000

  • Sq. Ft. Source

    MLS

  • Lot Irregularities

    n/a

  • Year Built

    31-50

  • Pool

    None

  • Drive

    Private

  • Garage

    Attached, 2 spaces

  • Total Parking

    6

  • Family Room

    N

  • Den

    N

  • Exterior

    Brick

  • Fireplace

    Y

  • Roof

    Asphalt Shingle

  • Foundation

    Concrete

  • Elevator

    n/a

  • Water View

    n/a

  • Laundry Level

    Main

  • Heat

    Forced Air

  • A/C

    Central Air

  • Water

    Municipal

  • Water Supply

    n/a

  • Sewers

    Sewers

  • Central Vac

    N

  • Dining

    3.33 x 4.02 ft Main level

    hardwood floor, O/Looks Frontyard, Window

  • Living

    3.33 x 4.71 ft Main level

    hardwood floor, O/Looks Backyard, Window

  • Kitchen

    2.82 x 2.67 ft Main level

    Breakfast Area

  • Breakfast

    2.66 x 2.98 ft Main level

    Combined W/Kitchen, W/O To Yard

  • Laundry

    1.84 x 2.18 ft Main level

    Access To Garage

  • Foyer

    3.61 x 3.77 ft Main level

  • Primary

    4.76 x 3.27 ft 2nd level

    Broadloom, W/I Closet, Window

  • Bathroom

    1.44 x 2.31 ft 2nd level

    4 Pc Ensuite

  • 2nd Br

    3.11 x 3.09 ft 2nd level

    Broadloom, Closet, Window

  • 3rd Br

    3.33 x 2.94 ft 2nd level

    Broadloom, Closet, Window

  • Bathroom

    1.73 x 2.16 ft 2nd level

    4 Pc Bath

  • Cold/Cant

    0.0 x 0.0 ft Bsmt level

  • Office

    3.15 x 3.65 ft Bsmt level

  • Rec

    6.68 x 5.08 ft Bsmt level

  • Other

    5.43 x 3.9 ft Bsmt level

  • MLS #

    N13424550

  • Sq. Ft

    1500-2000

  • Sq. Ft. Source

    MLS

  • Lot Irregularities

    n/a

  • Year Built

    31-50

  • Pool

    None

  • Drive

    Private

  • Garage

    Attached, 2 spaces

  • Total Parking

    6

  • Family Room

    N

  • Den

    N

  • Exterior

    Brick

  • Fireplace

    Y

  • Roof

    Asphalt Shingle

  • Foundation

    Concrete

  • Elevator

    n/a

  • Water View

    n/a

  • Laundry Level

    Main

  • Heat

    Forced Air

  • A/C

    Central Air

  • Water

    Municipal

  • Water Supply

    n/a

  • Sewers

    Sewers

  • Central Vac

    N

  • Dining

    3.33 x 4.02 ft Main level

    hardwood floor, O/Looks Frontyard, Window

  • Living

    3.33 x 4.71 ft Main level

    hardwood floor, O/Looks Backyard, Window

  • Kitchen

    2.82 x 2.67 ft Main level

    Breakfast Area

  • Breakfast

    2.66 x 2.98 ft Main level

    Combined W/Kitchen, W/O To Yard

  • Laundry

    1.84 x 2.18 ft Main level

    Access To Garage

  • Foyer

    3.61 x 3.77 ft Main level

  • Primary

    4.76 x 3.27 ft 2nd level

    Broadloom, W/I Closet, Window

  • Bathroom

    1.44 x 2.31 ft 2nd level

    4 Pc Ensuite

  • 2nd Br

    3.11 x 3.09 ft 2nd level

    Broadloom, Closet, Window

  • 3rd Br

    3.33 x 2.94 ft 2nd level

    Broadloom, Closet, Window

  • Bathroom

    1.73 x 2.16 ft 2nd level

    4 Pc Bath

  • Cold/Cant

    0.0 x 0.0 ft Bsmt level

  • Office

    3.15 x 3.65 ft Bsmt level

  • Rec

    6.68 x 5.08 ft Bsmt level

  • Other

    5.43 x 3.9 ft Bsmt level

Thinking of Selling?

Find Out Your Home’s Value in Today’s Market!

No Email or Signup is required to view your home estimate.

estimate your home value

Contact Manoj Kukreja

Sales Representative,
Century 21 People’s Choice Realty Inc.,
Brokerage
(647) 576 - 2100

Manoj profile avatar

Inventory Graph

10 9 8 7 6 5 4 3 2 1 0 5 Months of inventory SELLER'S Market BALANCED Market BUYER'S Market

Mortgage Calculator

This data is for informational purposes only.

Mortgage Payment per month

Principal Amount

Interest

Total Payable

Amortization

Amortization

Closing Cost Calculator

This data is for informational purposes only.

Closing Cost Total for this property

Total Cash flow for purchasing this property

Down Payment(%)*
Additional information

Provincial Land Transfer Tax

Ontario Land Transfer Tax Rebate

Toronto Land Transfer Tax

Toronto Land Transfer Tax Rebate

PST on CMHC Insurance Premium

Lawyer Fees

$2,825

Government Registration Fee's

$164

Title Insurance

Closing Cost Total

Total Cash flow for purchasing this property

Provincial Land Transfer Tax

Ontario Land Transfer Tax Rebate

Toronto Land Transfer Tax

Toronto Land Transfer Tax Rebate

PST on CMHC Insurance Premium

Lawyer Fees

$2,825

Government Registarion Fee's

$164

Title Insurance

Down Payment(%)*

* A down payment of less than 20% is permitted only for first-time home buyers purchasing their principal residence. The minimum down payment required is 5% for the portion of the purchase price up to $500,000, and 10% for the portion between $500,000 and $1,500,000. For properties priced over $1,500,000, a minimum down payment of 20% is required.

Thinking of Selling?

Find Out Your Home’s Value in Today’s Market!

No Email or Signup is required to view your home estimate.

estimate your home value

Contact Manoj Kukreja

Sales Representative, Century 21 People’s Choice Realty Inc., Brokerage
(647) 576 - 2100

Manoj profile avatar

Recent Sold Listings in Beeton, New Tecumseth

Popular Cities